Get a Ballpark Price
Share your details to request a ballpark reply, not to promise a final price. This form does not calculate a price online; actual scope and final pricing depend on review, measurements, material selections, and written scope.
KC Cabinetry & Stone
Leawood Kitchen Remodeling Built Around How You Use the Room
A kitchen renovation can be about making more useful space from what is already there, not simply replacing every surface. In one documented Leawood kitchen, an unused desk and mail station became a coffee bar, giving that stretch of wall a clear purpose in the family’s routine. The project paired Dove White stacked shaker perimeter cabinets with an Ebony shaker island, then retained the existing quartz rather than automatically discarding it.
That kind of decision benefits from a close look at the room, the materials worth keeping, and the work that must be coordinated. KC Cabinetry & Stone supplies and installs kitchen cabinets, granite, quartz and quartzite countertops, and sinks across the Kansas City metro. A free in-home consultation is a chance to talk through cabinet storage, countertop choices, sink placement, and the practical sequence of the work in your own kitchen.
The documented Leawood renovation below is a specific project, not a promise that every kitchen will have the same materials, scope, seams, or timeline. It does show a useful approach: identify what is functioning, create storage around daily habits, and define the approved work in writing before installation begins. Whether your plan calls for new stone or an evaluation of an existing surface, the goal is a kitchen that makes ordinary tasks easier to complete.
A documented Leawood renovation: coffee bar, stacked cabinets, and reused quartz
Annie’s Leawood kitchen renovation began with a complete demo and a need to rethink the old desk and mail station. Instead of restoring that station as a catchall, the project converted it into a small coffee bar. The change gave the kitchen a dedicated place for a daily routine while separating it from the main preparation areas. A coffee-bar conversion can be modest in footprint, but it still benefits from decisions about cabinet layout, counter access, lighting, and the items that will live there.
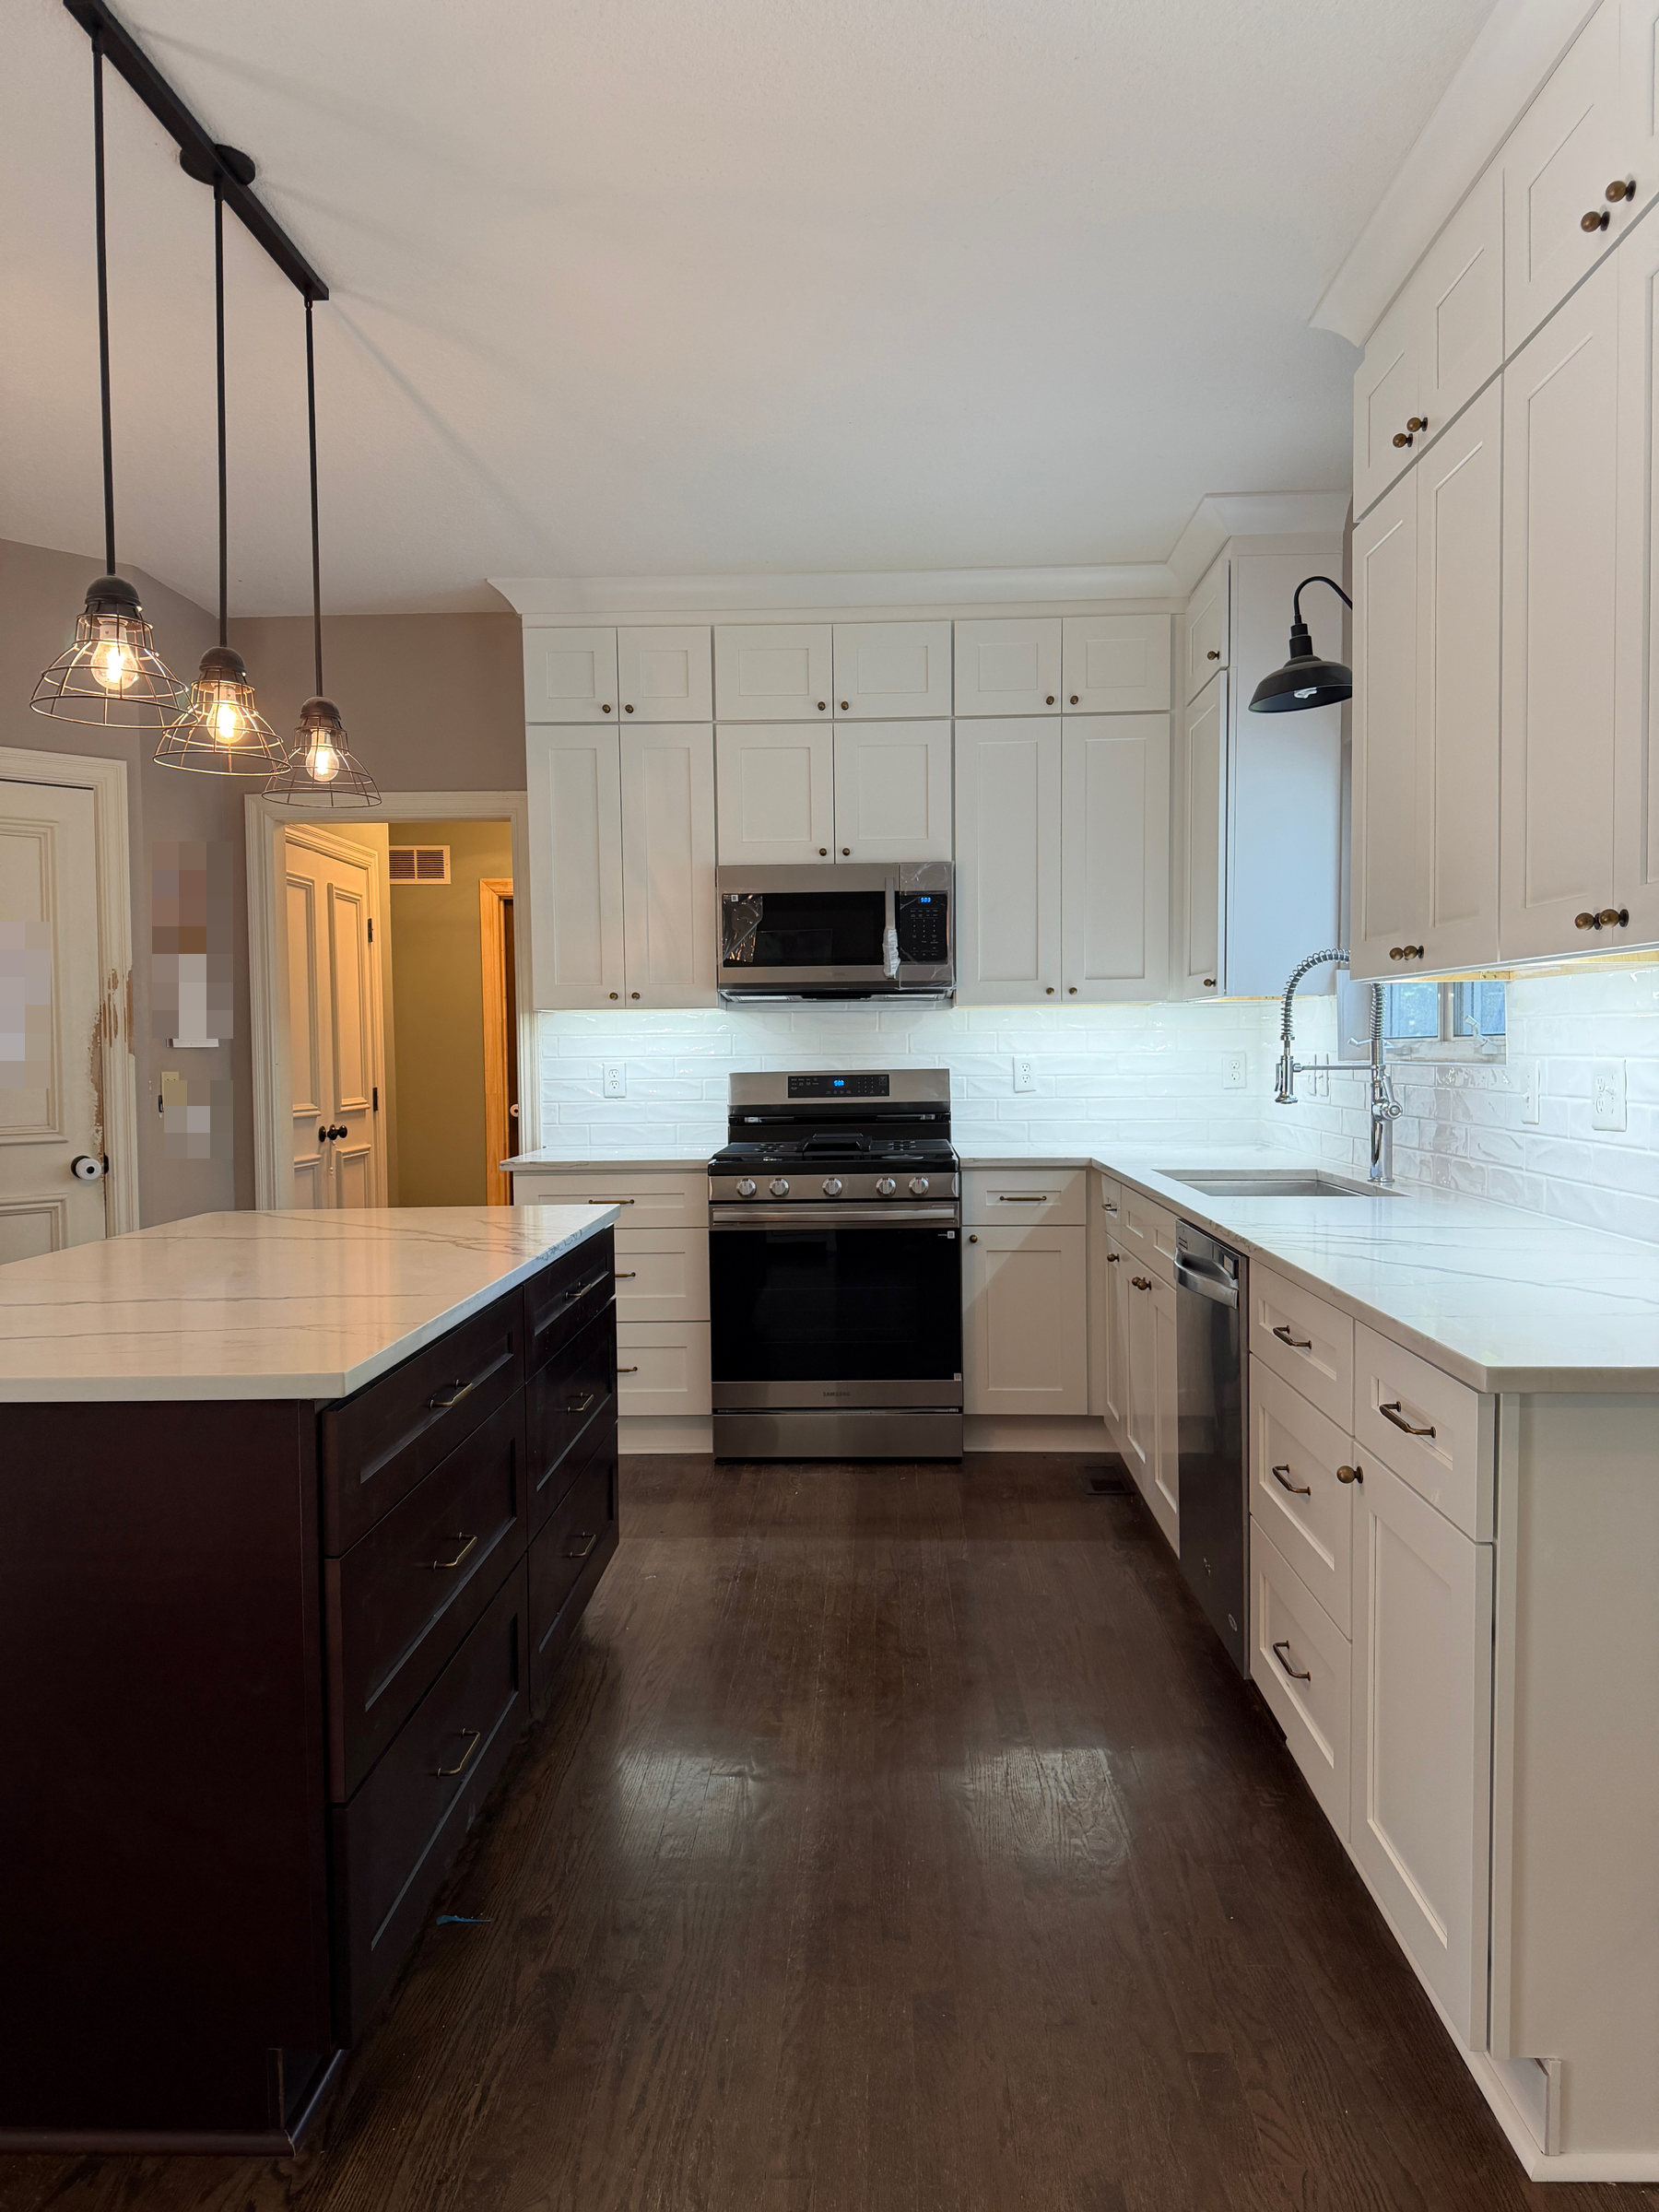
The perimeter received Dove White shaker cabinets with stacked uppers and a stacked crown profile to the ceiling. At the island, Ebony shaker drawer bases created a darker focal point. These are details from this individual project, not a preset combination for every Leawood kitchen. In a consultation, cabinet selections can start with how you cook, what needs to be stored, and whether a former desk, open wall, or underused cabinet run could serve a more deliberate role.
The existing quartz was carefully removed, cleaned and refreshed, then reinstalled. A new deep undermount sink and faucet accompanied that work. Reusing a countertop is not appropriate for every kitchen, and it is not guaranteed. Its feasibility depends on the material, its condition, the layout, the handling needed for removal, and the agreed project scope. Still, this Leawood renovation is an example of why an existing surface should be assessed before a plan assumes replacement is the only option.
This particular scope also included a modern subway backsplash installed by KC Cabinetry & Stone using homeowner-supplied tile and grout, under-cabinet LED lighting, appliance removal and reinstallation, a new microwave and gas stove, and electrical updates for those appliances. Those items belong to this documented project only. Future work is based on the selections and services included in the project quote, so any additional trade or appliance task should be confirmed in writing rather than assumed.
Start a coffee-bar conversion with the routine, not a trend
A useful coffee bar earns its place by answering a few simple questions. Where do cups, beans, filters, small appliances, and everyday supplies belong? Is there enough usable counter area to set things down? Will the location keep one person from blocking the main cooking zone? Thinking through those questions before cabinet choices are finalized helps turn an abandoned desk or mail station into a station that supports an actual routine instead of another surface that collects papers.
Cabinetry can organize the work from the bottom up. Drawer bases can keep frequently used items close at hand, while uppers or stacked cabinets can make use of vertical room. The exact cabinet construction, storage accessories, hardware, and finishes should follow the approved design and selected product. What matters first is that the layout gives each daily item a home and leaves a clear work surface. That makes cleanup easier and keeps the rest of the kitchen from carrying every task at once.
The documented Leawood project also shows how a coffee area can relate to the rest of the kitchen without duplicating it. The Dove White perimeter and Ebony island distinguish zones through color while the coffee bar reuses a formerly single-purpose area. Your kitchen may call for a different solution. During an in-home consultation, bring up the routines that feel crowded now, the objects that have no reliable storage, and the areas you avoid using. Those observations are more useful than a generic list of popular features.
Stacked cabinetry creates a deliberate finish at the wall
Stacked cabinets can change the visual rhythm of a kitchen and add storage where a design supports it. In the Leawood project, Dove White stacked shaker uppers were finished with a stacked crown profile to the ceiling. The result is documented in the project photographs, alongside the darker island drawer bases. That detail belongs to the renovation shown here and should not be read as a universal recommendation or a claim about every cabinet line.
For a new plan, the useful conversation is about what the cabinetry needs to hold and how the cabinet run relates to the rest of the room. A tall cabinet arrangement may suit serving pieces or pantry supplies; another kitchen may benefit more from drawers, a different upper-cabinet arrangement, or a simpler composition. The team can review cabinet options in the home so finishes and proportions can be considered in the actual space rather than imagined from a small sample alone.
Good coordination also matters when cabinets meet counters, sinks, backsplash, appliances, and lighting. KC Cabinetry & Stone’s in-house team handles cabinet and countertop work, which keeps those core selections and installation steps in one coordinated process. Services beyond that core scope are included only when specified in the quote. Asking which tasks, materials, and connections are in the written plan gives everyone the same point of reference before work starts.
Consider existing quartz carefully before deciding what to replace
Countertops are both a working surface and a major part of the kitchen’s visual continuity. The Leawood renovation is a real example where existing quartz could be removed carefully, cleaned and refreshed, then reinstalled. Keeping it allowed the project to pair familiar material with a new cabinet composition, a new deep undermount sink and faucet, and a new backsplash. It was a job-specific decision, not a standard offering or an assurance that any countertop can be reused.
An existing countertop needs evaluation before reuse is included in a plan. Its material, condition, configuration, dimensions, cutouts, removal requirements, and the proposed cabinet layout all matter. A layout change can alter what is possible, and handling requirements may differ from one surface to another. When replacement is the appropriate route, you can compare quartz, granite, and quartzite selections with the cabinet design and sink decision rather than choosing each in isolation.
The important outcome is a clear, approved scope. If a surface is being evaluated for reuse, ask what is being assessed and what work is included if it can be retained. If a new countertop is selected, confirm the material and installation details included in the quote. Written decisions reduce uncertainty and help ensure the cabinet, countertop, and sink work are planned together. They also help distinguish a documented example from the commitments for your own kitchen.
A written scope keeps the renovation process grounded
Kitchen work involves choices that affect one another. Cabinets influence countertop dimensions; countertop decisions affect sink cutouts; backsplash and appliance work can affect the sequence. A free in-home consultation lets the discussion begin in the room where those relationships matter. Share the function you want from the kitchen, the material you hope to keep or replace, and any appliance or lighting work you are considering. The resulting quote should make clear what is included and what requires separate approval.
KC Cabinetry & Stone uses locked written pricing for the approved work. The written scope is the place to confirm the selected cabinets, countertop material, sink, installation work, and any included additional services. Do not assume appliance, electrical, backsplash, or other trade work is part of every renovation. Those items are included only when specified in the project quote. A precise scope is especially useful when you are considering a coffee bar conversion or countertop reuse, because each decision can change the work required.
Full kitchen remodels are completed in 10 to 14 calendar days, under written project terms. That policy is separate from the documented Leawood renovation, which took approximately five days because of its particular scope. A historical project duration is not a deadline or average for another customer’s kitchen.
Financing is a separate conversation from design and scope. 0% interest financing through Enhancify is currently active, subject to lender approval and the terms of the selected offer. Discuss the selections and written project scope first, then review financing information with those real project choices in view.
Straight answers before you book
Can an old desk or mail station become a coffee bar?
Yes, an old desk or mail station can become a coffee bar when the layout and approved cabinet plan support that use. In the documented Leawood renovation, the old desk and mail station became a small coffee bar. Your design should begin with the items you want to store, the counter space you need, and how the location fits the kitchen’s main work areas. The cabinet configuration, countertop work, lighting, and any appliance needs should be confirmed in the written scope for your kitchen.
Can existing quartz be reused in a kitchen renovation?
Existing quartz may be reusable, but it must be evaluated for the individual project. In the documented Leawood renovation, the existing quartz was carefully removed, cleaned and refreshed, then reinstalled. That outcome does not guarantee reuse for another kitchen. Material condition, layout, dimensions, cutouts, removal requirements, and the proposed cabinet plan all affect whether reuse makes sense. Ask for that assessment to be reflected in the agreed scope rather than assuming a countertop can be retained.
What cabinets were used in the documented Leawood project?
The documented Leawood project used Dove White stacked shaker perimeter cabinets and Ebony shaker drawer bases at the island. The perimeter included a stacked crown profile to the ceiling. Those are project-specific selections, not a claim that every Leawood renovation uses the same door style, finish, construction, or storage features. A consultation can focus on your storage needs, preferred finish, and how cabinets need to work with the countertop and sink plan.
What is included in a kitchen remodeling quote?
The written quote identifies the work and materials included in your approved kitchen project. KC Cabinetry & Stone supplies and installs cabinets, granite, quartz and quartzite countertops, and sinks. Additional work, such as backsplash installation, appliance handling, lighting, or electrical updates, is included only if it is specified in the project quote. Reviewing the scope closely helps distinguish what is committed for your renovation from what was included in a documented project for another customer.
How long does a full kitchen remodel take?
Full kitchen remodels are completed in 10 to 14 calendar days, under written project terms. The approximately five-day timeline from the documented Leawood project was historical and specific to that project, not a guarantee, deadline, or average for future work.
Is financing available for a Leawood kitchen project?
0% interest financing through Enhancify is currently active, subject to lender approval and the terms of the selected offer. It is helpful to first define the cabinet, countertop, sink, and installation choices in the written project scope, then review financing based on those specific choices rather than a general assumption about an offer.