Get a Ballpark Price
Share your details to request a ballpark reply, not to promise a final price. This form does not calculate a price online; actual scope and final pricing depend on review, measurements, material selections, and written scope.
KC Cabinetry & Stone
Kitchen Remodeling in Lee's Summit, MO
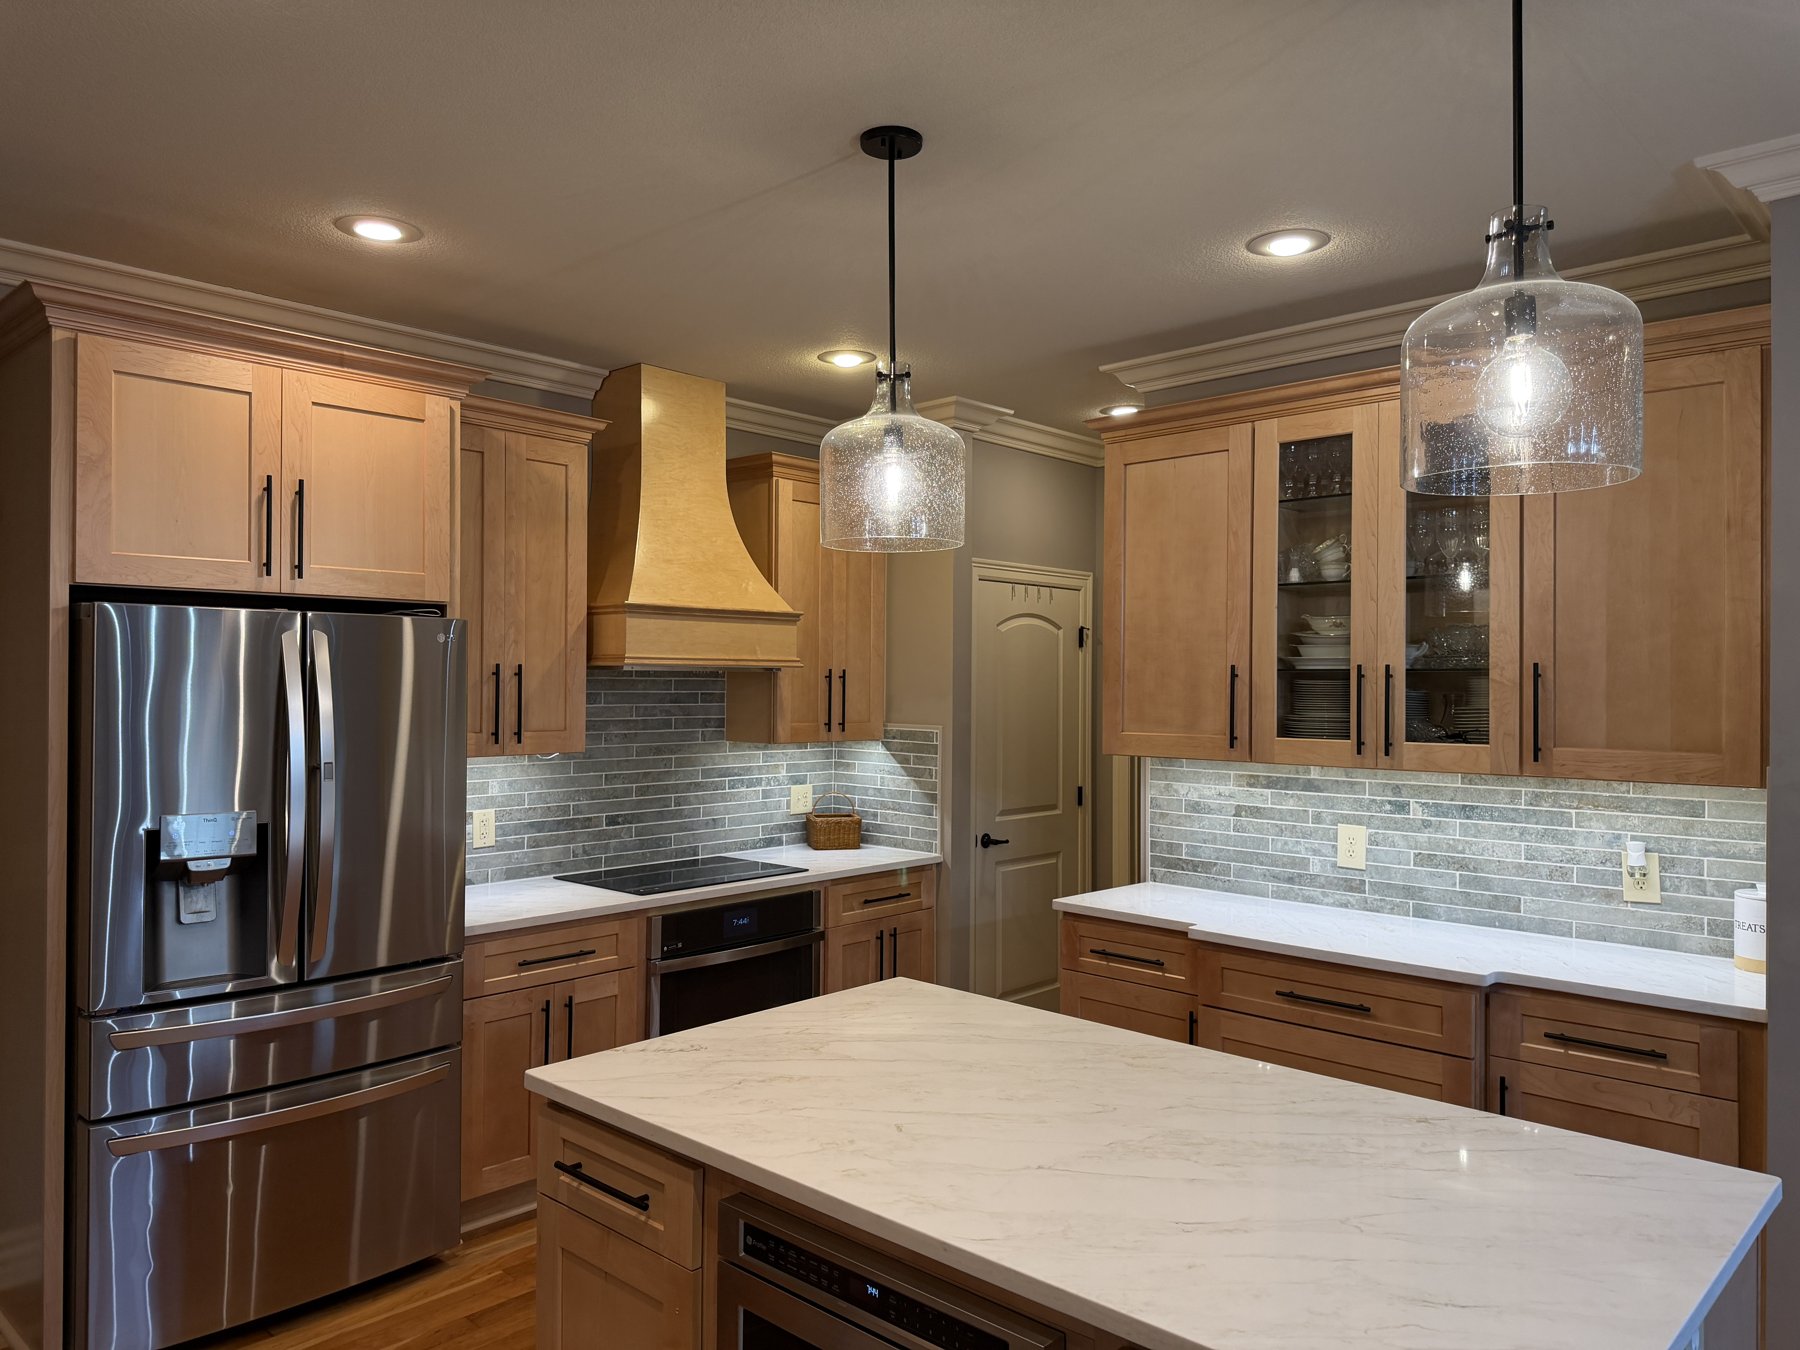
Start with a real Lee's Summit kitchen redesign rather than a generic promise. In the documented project featured below, Scott and Carrie rethought a builder kitchen with dated oak cabinets and heavy granite. The cooktop and oven moved out of the island and onto the range wall, the electrical outlet was relocated for that change, and a matching custom hood became part of the new composition. The island gained a full-size microwave drawer, creating a more useful work surface and replacing a countertop microwave that had occupied upper-cabinet space. This is a specific completed project, not a prediction of what every kitchen will require.
The finished kitchen pairs Sunny Maple Shaker, full-overlay cabinetry with Calacatta Premata quartz. Taller 42-inch uppers and a full-depth cabinet above the refrigerator put additional wall space to use. A double trash pull-out, large drawers, base rollouts, and a glass-front cabinet created storage choices that fit this layout. The project also included a large black single-bowl workstation sink, tile backsplash, LED lighting, crown, and hardwood floor refinishing. Its quartz was 3cm and fabricated without seams in this particular layout. Those details make the project a useful design reference while remaining honest about what was selected and built here.
KC Cabinetry & Stone serves Lee's Summit with kitchen cabinets, granite, quartz, quartzite, sinks, and coordinated installation. A free in-home consultation is the place to discuss the existing room, the changes that matter, and the materials that suit the project. The conversation should end with a written, project-specific scope instead of assumptions based on a photo or another home. That clarity helps establish what is included, what must be confirmed, and which work is outside the agreed quote.
What this documented Lee's Summit redesign changed
A layout redesign is more than a cabinet-color decision. In this Lee's Summit project, the island had carried the cooktop and oven. Moving both to the range wall changed how the island could function and required the 220 outlet to move as part of the work. The new range wall received a custom hood made to match the cabinetry. That approach made the cooking zone read as a deliberate part of the room rather than an appliance interrupting the island. The island then became a place for a full-size microwave drawer and a large black single-bowl workstation sink.
The before-and-after story matters because it explains why the finished material choices work together. Sunny Maple brings warmth through the cabinet fronts, while Calacatta Premata quartz gives the surfaces a light, veined counterpoint. The project included tile backsplash, LED lighting, crown, and refinished hardwood floors so the redesigned areas could relate to the rest of the room. The project card below links to the original documented case, including its approved images and full project details. It should be viewed as evidence of one completed scope, not as a substitute for measuring, planning, or approving a new one.
For a Lee's Summit homeowner considering a redesign, useful early questions are practical ones: Which activity needs more landing space? Does the current appliance location interfere with movement? Is a microwave drawer, a workstation sink, or additional drawer storage more valuable than the current arrangement? Answers to those questions guide the cabinet plan and countertop layout. They also identify when electrical, flooring, backsplash, appliance reconnection, or other work should be explicitly included in the project quote.
Cabinets and storage should support the way the room works
The cabinet choices in the documented project were specific: Sunny Maple Shaker doors with a full-overlay profile, 42-inch uppers, and a full-depth refrigerator cabinet. Its cabinet package included plywood boxes, solid-wood dovetail drawer boxes, full-extension soft-close glides, and soft-close hinges. Those are facts about this project and its selected package, not a claim that every cabinet option has the same construction or hardware. During a consultation, ask to review the chosen cabinet line, door style, storage options, and specifications that will be included in the written scope.
Storage planning deserves the same attention as the visible finish. Here, the island received a double trash pull-out, and the kitchen added large drawers, base rollouts, and a glass-front cabinet. Each of those features solves a different access or organization question. Large drawers can gather cookware, rollouts can improve access inside base cabinets, and a glass-front cabinet can display items while keeping them protected. The best combination is the one that answers the household's actual needs and works within the measured room, not a preset list copied from another kitchen.
KC Cabinetry & Stone can help connect cabinet choices to countertop decisions, sink placement, and installation sequencing. That coordinated conversation is useful when a homeowner wants to understand how one decision changes another. It also keeps the quote focused on the approved scope. If a feature, appliance task, or additional trade is important, ask for it to be identified in writing rather than treating it as automatically included.
Countertops are a material and layout decision
Countertop planning begins with the selected material, but it should also account for the cabinet layout, sink, appliance openings, edges, and any seams that a particular design may require. KC Cabinetry & Stone offers granite, quartz, and quartzite countertop options. Granite and quartzite are natural-stone categories with their own visual variation, while quartz provides an engineered alternative. Reviewing samples in the intended space helps a homeowner compare color, movement, finish, and how a slab or sample relates to cabinets, flooring, and lighting.
The Lee's Summit project used Calacatta Premata quartz at 3cm. It was fabricated without seams in that layout, a result tied to the design and the selected material. Seam placement and fabrication details must be assessed for each new project; no photo should be read as a universal promise. The large black single-bowl workstation sink was also part of the completed scope, showing how sink choice and countertop planning can be considered together. A project-specific plan can document the selections and any decisions that require confirmation before work begins.
Whether the direction is warm wood with a light quartz surface, natural stone with more variation, or another combination, the goal is an informed choice. Bring questions about upkeep, the look of samples, and how the surface will meet the cabinets and backsplash. KC Cabinetry & Stone can discuss cabinet, granite, quartz, and quartzite options as part of the in-home consultation. The final selection should appear in the written project details so the material decision is clear to everyone involved.
A written scope creates a clearer remodeling process
A useful remodeling plan identifies the room changes and material selections before work is scheduled. For a Lee's Summit kitchen, that can mean documenting the cabinet line, countertop material, sink, hardware, layout changes, and the installation tasks included in the quote. It can also mean spelling out items that need a decision before the project begins. Written clarity matters when a redesign includes changes such as relocating a cooking zone, updating an outlet, refinishing flooring, or adding backsplash and lighting. It gives the homeowner a shared reference point for the approved work.
KC Cabinetry & Stone states locked written pricing on its projects. The agreed scope should be reviewed carefully so the written terms reflect the selected cabinets, countertop, and included work. Extra trades are included only when specified in the project quote. If a homeowner expects a particular task, appliance service, or finish work, it is worth confirming that item before approval. A documented project can inspire the conversation, but the written scope is the source for what is included on a new job.
The company provides a 14 to 17 business-day completion guarantee only for a project with an agreed written start, a locked approved scope, and the applicable written terms. The guarantee is tied to the in-house cabinet and countertop team, not to an assumed schedule from a photo, first contact, or deposit. Confirm the project start and exact applicable written terms before relying on that guarantee. This framing keeps a clear distinction between a documented project and the commitments made for a new Lee's Summit remodel.
Prepare for the in-home consultation
A free in-home consultation can begin with the current room and the routines that should be easier after the remodel. Consider what feels crowded, what storage does not work, where prep happens, and which appliances affect the flow. If the layout is part of the concern, explain how the room is used today and what needs to change. Photos, inspiration images, and a list of must-have features can help start a productive discussion, but the on-site conversation is where those ideas meet the actual kitchen.
Use the consultation to compare cabinet doors and countertop samples in the home, then ask how the choices connect to the proposed layout. Review the scope line by line before approving it. That is also the time to ask whether sink, hardware, backsplash, lighting, flooring, appliance reconnection, or other tasks are included. There is no reason to assume that a feature from the documented Lee's Summit project belongs in every project. A clear written plan respects the differences between homes and gives the homeowner a stronger basis for decisions.
0% interest financing through Enhancify is currently active, subject to lender approval and the terms of the selected offer. A consultation is an opportunity to evaluate the work first, understand the approved scope, and then decide how to proceed using the terms that actually apply.
Straight answers before you book
What is documented in the Lee's Summit kitchen redesign?
The documented redesign moved the cooktop and oven from the island to the range wall and added a matching custom hood. It also included Sunny Maple Shaker, full-overlay cabinets, taller uppers, a full-depth refrigerator cabinet, Calacatta Premata quartz, a microwave drawer, storage upgrades, a workstation sink, tile backsplash, LED lighting, crown, and hardwood floor refinishing. Those are details of this completed project, not a default scope for every kitchen.
Can KC Cabinetry & Stone help redesign a kitchen layout in Lee's Summit?
Yes. KC Cabinetry & Stone can discuss a kitchen's current layout, cabinet needs, countertop choices, sink placement, and the changes a homeowner wants to make during a free in-home consultation. The documented Lee's Summit project shows a range-wall relocation, but every layout must be considered for its own room and written scope. Any related electrical, appliance, flooring, backsplash, lighting, or other work should be confirmed in the project quote.
Which cabinet and countertop options can I explore?
You can explore kitchen cabinets, granite, quartz, and quartzite countertops with KC Cabinetry & Stone. Cabinet specifications, door styles, hardware, and storage options should be reviewed for the line selected, while countertop material and layout details should be confirmed for the individual project. The Sunny Maple and Calacatta Premata combination on the documented Lee's Summit project is one real design reference, not a required combination or a universal product specification.
What does the 14 to 17 business-day completion guarantee cover?
It applies only when there is an agreed written start, a locked approved scope, and the applicable written terms for a project handled by the in-house cabinet and countertop team. It is not measured from first contact or a deposit, and it is not an assumed duration for every project. Confirm the planned start and exact written terms before relying on the guarantee. Extra trades are included only if they are specified in the project quote.
Is financing available for a Lee's Summit kitchen project?
Yes. 0% interest financing through Enhancify is currently active, subject to lender approval and the terms of the selected offer. Review the applicable offer and written documents before making a financing decision. The project scope and material selections should also be clear before a homeowner chooses how to proceed.
How should I get ready to request a kitchen consultation?
Start by identifying what does not work in the current kitchen and which changes matter most. Bring questions about cabinet storage, countertop materials, appliance placement, sink choices, and any work you expect to be part of the scope. During the free in-home consultation, review samples and ask for important selections and tasks to be reflected in the written project details. A documented project is a useful reference, but the approved scope should be tailored to the home.